Save 10% on Qualifying Projects
Make Better Use of Your Space With Basement Remodeling Services in Eagle River, AK
An unfinished or outdated basement can hold valuable square footage that is not being used to its full potential. Basement remodeling services in Eagle River, AK, can transform that space into a comfortable and functional part of the home. Depending on the existing basement and household priorities, a renovation may create a family room, recreation area, guest space, bathroom, organized storage, or a combination of uses.
Basement renovation services should begin with a clear understanding of how the lower level will support everyday life. Some households need additional gathering space, while others want room for guests, hobbies, entertainment, or storage. Identifying those priorities helps establish a practical direction for the project.
A custom basement remodeling plan can coordinate flooring, doors, trim, storage, carpentry, and other finish details so the completed lower level feels connected to the rest of the home. Projects may also include a basement bathroom addition or improvements to an existing bathroom when appropriate for the space and project scope.
The condition and configuration of the existing basement will influence what can be accomplished. Rather than treating every lower level the same way, remodeling should account for the available dimensions, current features, intended uses, and desired finishes.
Thoughtful planning can turn an underused lower level into a basement family room, flexible living area, or organized extension of the home that serves a clear purpose.
Plan a Basement Around the Way You Want to Use the Space
Basement finishing works best when the purpose of the room is established before individual finishes are selected. A large open lower level may provide several possibilities, but trying to accommodate too many unrelated uses without a clear plan can make the finished space less practical. Identifying the household’s priorities can help determine how the available square footage should be organized.
Basement remodeling may include:
- Creating family and recreation rooms.
- Developing flexible living areas.
- Creating qualifying guest spaces.
- Adding or updating a bathroom.
- Improving basement storage.
- Installing doors and trim.
- Completing finish carpentry.
- Coordinating basement flooring.
- Updating interior surfaces and finishes.
- Connecting multiple functional areas within one layout.
A basement family room can provide additional space for relaxing, gathering, entertainment, or everyday activities. The layout should account for movement through the room and how furniture or other features may be arranged. If the basement will serve several purposes, individual areas can be planned so they function together without making the lower level feel unnecessarily divided.
Flexible spaces can also be useful when household needs change. An area used for recreation today may eventually serve another purpose. Planning around usable dimensions, access, storage, and durable finishes can make the room easier to adapt.
Basement storage solutions are another important consideration. Lower levels often become default storage areas, but poor organization can reduce the amount of usable living space. Built-in features, designated storage areas, or custom carpentry may help keep belongings organized while allowing more of the basement to serve other purposes.
A basement bathroom addition may also increase the convenience of a finished lower level, particularly when the basement is used frequently. When included in the project, the bathroom should be coordinated with the surrounding layout and finishes so it feels like an intentional part of the renovation.
Basement flooring should be considered in relation to how the room will be used and the existing conditions of the space. Different areas may have different practical needs, so flooring decisions should support the intended use while contributing to a cohesive appearance.
By planning around function first, basement remodeling can create a lower level that provides meaningful additional space rather than simply giving an unfinished area new surfaces.
Coordinate Flooring, Storage, Carpentry, and Finish Details
A finished basement should feel like part of the home rather than an afterthought. Achieving that result requires attention to the details that connect different areas of the lower level and relate the basement to the rooms above. Basement flooring, storage, doors, trim, carpentry, and other finishes all contribute to the final appearance and usability of the space.
Basement flooring can establish much of the room’s visual character. The selection should also reflect how the area will be used. A recreation space may have different priorities than a guest area, storage zone, or basement family room. Transitions between different surfaces should be considered so movement from one area to another feels intentional.
Storage can be incorporated without allowing it to dominate the finished basement. Basement storage solutions may include designated storage areas, cabinetry, shelving, or custom carpentry suited to the dimensions of the room. Thoughtful organization can help preserve usable floor space while keeping household items accessible.
Doors and trim also affect how complete the basement feels. Door placement can define individual areas, provide access to storage, or separate spaces with different uses. Trim and finish carpentry can create clean transitions around doors, walls, and other features.
Custom basement remodeling may also involve coordinating several types of finish work within the same project. Flooring needs to meet trim cleanly. Storage features should fit available wall and floor space. Doors should operate without interfering with surrounding areas. A basement bathroom addition should connect logically with the rest of the lower-level layout.
These details become especially important when a basement contains several functional zones. A family area, guest space, bathroom, and storage section can serve different purposes while still sharing a consistent visual direction. Materials and finishes do not need to be identical throughout every area, but they should complement one another.
Surface preparation and finishing also influence the result. Existing lower levels may have areas that require attention before visible finishes are installed. Considering these conditions as part of the remodeling plan helps create a clearer path from an unfinished or outdated basement to a completed living area.
The goal of basement renovation services is not simply to cover unfinished surfaces. Coordinating flooring, storage, carpentry, doors, trim, and related details can create a lower level that feels purposeful, comfortable, and integrated with the rest of the property.
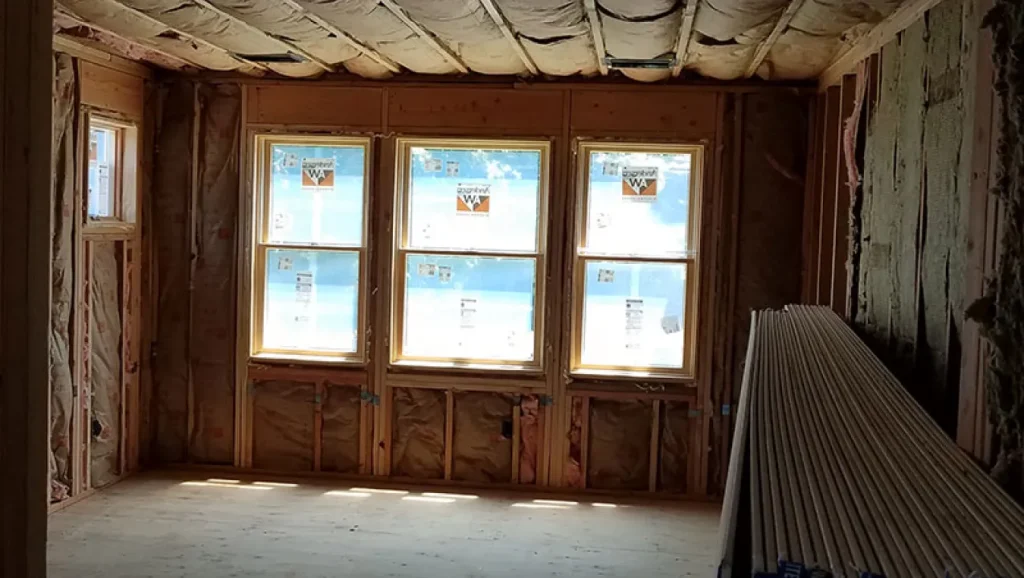
Create Flexible Living Areas for Changing Household Needs
One of the advantages of basement remodeling is the ability to create space that serves purposes not easily accommodated elsewhere in the home. A lower level can become a basement family room, recreation area, guest space, storage zone, or a combination of functions based on household priorities.
Planning for flexibility can make the finished basement more useful over time. A recreation area might later support hobbies, exercise, entertainment, or another household activity. A general-purpose room may accommodate guests when needed while serving a different role during everyday use.
Custom basement remodeling allows the available space to be organized around these priorities. Instead of forcing the lower level into a predetermined layout, the renovation can account for its dimensions, existing features, access points, and intended uses.
Storage should be considered early in this process. Without dedicated organization, household items can quickly take over areas intended for recreation or living. Basement storage solutions can create separation between everyday living space and items that need to remain accessible but out of the way.
A basement bathroom addition may make the lower level more practical when it is used as a family, recreation, or guest area. When appropriate for the project, adding a bathroom can reduce the need to move between floors and help the basement function more independently.
Flooring, trim, doors, and finish carpentry can then help define individual areas while creating continuity throughout the renovation. A thoughtful finish plan can make separate functions feel connected instead of creating a collection of unrelated spaces.
A basement renovation should also consider how the lower level relates to the rest of the home. Colors, materials, trim, and other visible details can complement the upper floors without needing to duplicate them. The basement can have its own character while still feeling like a natural extension of the property.
Whether the goal is basement finishing for an unfinished lower level or updating a space that no longer meets household needs, planning around practical use is essential. The finished basement should provide a clear benefit to everyday life.
By coordinating layout, storage, basement flooring, carpentry, bathroom improvements, and finish details, an underused area can become a comfortable and functional part of the home. A carefully planned renovation makes better use of existing square footage while creating space that can continue serving the household as its needs change.

Get $500 Toward Your Remodel
Receive a $500 project credit on qualifying kitchen or bathroom remodeling projects of $15,000 or more. Ask us about the promotion when discussing your plans.
Frequently Asked Questions About Basement Remodeling
-
Basement remodeling may include family or recreation rooms, flexible living areas, guest spaces, bathroom additions or updates, storage improvements, flooring coordination, doors, trim, finish carpentry, and other interior improvements appropriate for the project.
-
Basement finishing can transform qualifying unfinished areas into more usable parts of the home. The possible layout and improvements depend on the existing space, its condition, and the intended use of the lower level.
-
A basement bathroom addition or update may be incorporated when appropriate for the space and project scope. The bathroom should be planned in relation to the surrounding layout and intended use of the basement.
-
Yes. Basement storage solutions can be coordinated with family rooms, recreation areas, flexible spaces, and other finished areas. Designated storage can help keep the main living portions of the basement organized.
-
Consider how you want to use the basement, which areas need storage, whether a bathroom is needed, preferred flooring and finishes, and how different spaces should connect. These priorities can help establish an appropriate renovation plan.