Save 10% on Qualifying Projects
Build a Solid Starting Point With Concrete Construction Services in Eagle River, AK
Concrete can create defined, functional surfaces for a variety of residential and commercial projects. Concrete construction services in Eagle River, AK, can be used for patios, walkways, slabs, flatwork, replacement projects, and other qualifying applications. Each installation should be planned around the intended use, available dimensions, and surrounding features of the property.
Concrete pouring is only one stage of the overall project. Preparation, layout, dimensions, placement, and concrete finishing all contribute to the completed surface. Planning these details before installation begins helps establish how the new concrete will connect with nearby doors, structures, walkways, patios, and other areas.
Concrete flatwork may be incorporated into a new construction project or added to an existing property. Concrete replacement can address qualifying areas where an older surface needs to be removed and replaced. Concrete patio installation can establish a dedicated outdoor area, while concrete walkway installation can create a defined route between parts of a property.
Concrete slab installation may also support qualifying construction projects that call for a level concrete surface based on the planned use.
Whether the project involves a focused installation or multiple concrete areas, the layout should reflect the property. Careful planning helps each surface serve a clear purpose and connect naturally with the surrounding space.
Plan Concrete Flatwork Around the Property and Intended Use
Concrete flatwork can serve many purposes, but the layout should be determined by more than the amount of open space available. The intended use of the surface, its dimensions, access points, and connections to nearby areas all influence the project.
Concrete construction may include:
- Concrete flatwork.
- Concrete pouring.
- Concrete finishing.
- Concrete patio installation.
- Concrete slab installation.
- Concrete replacement.
- Concrete walkway installation.
- New concrete surfaces.
- Concrete for qualifying residential projects.
- Concrete for qualifying commercial projects.
- Concrete coordinated with outdoor improvements.
- Concrete incorporated into larger construction work.
A concrete patio should be planned around how the outdoor area will be used. Space for seating, dining, or gathering can influence the dimensions, while exterior doors and walkways may determine where the patio fits most naturally.
Concrete walkway installation has a different purpose. A walkway establishes a route between areas, so its placement should reflect where people need to travel. It may connect an entrance with another part of the property or provide access between outdoor features.
Concrete slab installation should similarly be based on the intended application. Dimensions and placement can be coordinated with the broader project so the slab fits the planned construction rather than being treated as an unrelated surface.
Concrete flatwork may also involve several connected areas. A patio and walkway, for example, can be planned together when both are included in the project. Coordinating the layout can create more logical transitions between the surfaces.
Existing property features are important during planning. Exterior doors, walls, decks, patios, walkways, and other permanent elements may affect the available space. The concrete layout should account for these conditions before pouring begins.
Commercial properties can have different functional requirements from residential spaces, but the same basic planning principles apply. The concrete should correspond with the intended use and surrounding construction.
A clear plan establishes the dimensions and location before installation progresses. This provides a foundation for preparation, concrete pouring, and finishing while keeping the work aligned with the purpose of the project.
Coordinate Concrete Pouring, Placement, and Finishing
Concrete installation involves a sequence of steps that work together to create the finished surface. The layout and preparation establish the project area, concrete pouring places the material, and concrete finishing addresses the visible surface. Each stage should correspond with the dimensions and intended use established during planning.
Before concrete is placed, the project area needs to reflect the planned shape and size. Patios, walkways, slabs, and other flatwork each have different configurations, so preparation should follow the requirements of the particular project.
Concrete pouring should be coordinated around the established area. The placement needs to correspond with adjoining surfaces, structures, and other features included in the plan.
Concrete finishing follows placement and affects the visible character of the surface. Consistency is important, particularly across areas that will be seen and used regularly. The selected finish should suit the application and overall project plan.
Concrete patio installation requires attention to transitions around the edges of the patio. Exterior doors, walkways, steps, decks, and yard areas may all meet or sit near the new surface. These relationships should be considered before the concrete is installed.
Concrete walkway installation also relies on clear transitions. The beginning and end of the walkway should connect logically with the areas it serves. When a walkway meets another concrete surface, planning the connection can help the two areas function together.
Concrete slab installation may be coordinated with other construction work. When the slab supports a broader project, dimensions and placement should align with that scope before pouring begins.
Concrete replacement introduces additional considerations because an existing surface is already present. The project may require removal of qualifying old concrete before the new area can be prepared and installed. The replacement should account for surrounding surfaces that will remain.
Concrete flatwork can also be coordinated with masonry, patios, additions, and other improvements when those features are part of the project. Planning related work together can help establish where individual materials and surfaces meet.
The objective is to keep each stage aligned with the original project plan. Preparation, pouring, and finishing should not be treated as disconnected steps. Each one contributes to how the concrete fits the property and how the completed surface can be used.
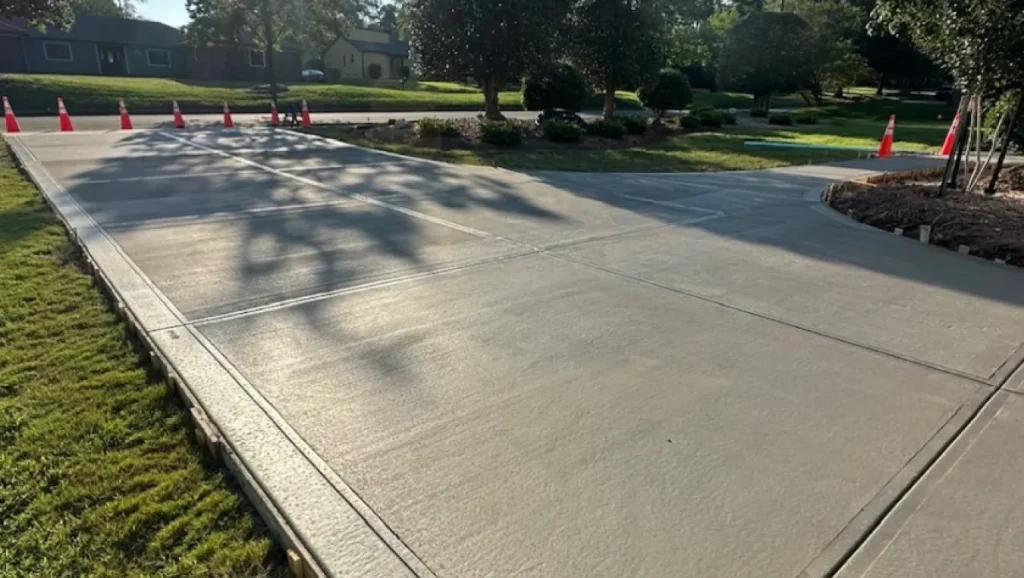
Add Concrete Patios, Walkways, Slabs, and Replacement Areas
Different concrete applications serve different purposes throughout a property. Selecting the right type of installation starts with understanding what the new surface needs to accomplish and how it will connect with the surrounding area.
Concrete patio installation can create a dedicated ground-level outdoor space. The patio can be planned for seating, dining, gathering, or other appropriate uses. Dimensions should account for furniture and movement rather than simply filling the available area.
Access to the patio also matters. An exterior door may establish the primary connection from the home, while a walkway can link the patio with another part of the property. If a deck is nearby, the patio may be positioned to complement the elevated outdoor area.
Concrete walkway installation focuses more directly on movement. A walkway can create a clear route between entrances and outdoor areas. Its placement should reflect the path people are likely to use rather than creating an indirect connection.
Concrete slab installation can serve qualifying construction needs where a defined concrete surface is part of the project. The size and location should correspond with the planned application and surrounding construction.
Concrete replacement may be appropriate when an existing concrete area is being removed and renewed. The replacement scope depends on the affected surface and how it connects with concrete or other materials that will remain.
When replacing only one area, transitions deserve careful consideration. New concrete may meet existing concrete, masonry, walkways, structures, or landscaped areas. Planning these boundaries helps establish a clear project scope.
Concrete flatwork can also be incorporated into larger remodeling, construction, or exterior improvement projects. A home addition may change how people move around the property, creating a need for a new walkway or outdoor surface. A patio project may call for related concrete installation. New construction may include several concrete areas planned alongside the building itself.
Residential projects can range from a single walkway to several coordinated surfaces. The layout should keep each area connected to its intended purpose while making practical use of available space.
Commercial concrete projects can similarly involve walkways, slabs, replacement areas, or other qualifying flatwork. Placement should be based on the needs of the property and the specific construction scope.
Concrete finishing provides the final visible surface after placement. Because patios and walkways are frequently seen and used, finish consistency contributes to the overall appearance of the project.
Concrete construction services can therefore address a range of needs without treating every project the same way. A patio requires planning around outdoor activities. A walkway needs to support movement. A slab should correspond with its intended application. Replacement concrete needs to fit around existing conditions.
By planning the purpose, dimensions, connections, and finish before installation begins, concrete work can become an intentional part of the property. Whether the project calls for concrete patio installation, concrete walkway installation, concrete slab installation, concrete replacement, or other flatwork, each surface can be organized around the space it is intended to serve.

Get $500 Toward Your Remodel
Receive a $500 project credit on qualifying kitchen or bathroom remodeling projects of $15,000 or more. Ask us about the promotion when discussing your plans.
Frequently Asked Questions About Concrete Installation
-
Concrete projects may include patios, walkways, slabs, flatwork, replacement areas, and other qualifying residential or commercial concrete applications based on the property and project scope.
-
Yes. Concrete patio installation can create a defined outdoor surface for seating, dining, gathering, and other appropriate activities. The dimensions can be planned around the available space and intended use.
-
Yes. Concrete replacement can address qualifying existing surfaces that are being removed and renewed. The project should account for surrounding materials and areas that will remain in place.
-
Yes. Concrete walkway installation can create defined routes between entrances, patios, and other appropriate areas of a property. Placement can be planned around access and surrounding features.
-
The scope can include project layout, preparation, concrete pouring, concrete finishing, and related work appropriate to the planned surface. Exact requirements depend on the type and size of the project.