Save 10% on Qualifying Projects
Transform Your Space With Bathroom Remodeling Services in Eagle River, AK
A bathroom should support your daily routine while providing the comfort, storage, and functionality you need. Bathroom remodeling services in Eagle River, AK, offer an opportunity to correct an outdated layout, replace worn finishes, improve storage, and create a space that feels more comfortable to use. Whether the project involves a focused bathroom makeover or a complete bathroom remodel, thoughtful planning helps bring each element together.
Bathroom renovation services can address many common problems. An aging shower may be difficult to maintain, an old vanity may offer too little storage, or dated tile may no longer suit the room. Other bathrooms may have awkward layouts, damaged finishes, insufficient storage, or features that simply no longer work for the household.
A successful remodel considers how these individual elements interact. Shower remodeling, bathroom tile installation, bathroom vanity installation, bathtub remodeling, storage improvements, and finish updates should contribute to one cohesive space rather than feel like unrelated changes.
The planning process should also consider how the bathroom is used each day. A primary bathroom may benefit from additional storage and an updated shower, while a guest bathroom may call for straightforward improvements focused on durability and easy maintenance. By identifying these priorities early, the finished bathroom can better reflect both practical needs and preferred style.
Plan a Bathroom Remodel Around Function, Comfort, and Daily Use
Bathroom remodeling works well when the design begins with the way the room needs to function. Before selecting finishes, it is important to consider what is working in the existing bathroom and what needs to change. Storage, movement, fixture placement, surface condition, maintenance needs, and available space can all influence the direction of a bathroom renovation.
A complete bathroom remodel may include several coordinated improvements, such as:
- Updating the shower or bathtub area.
- Installing new bathroom tile.
- Replacing or installing a bathroom vanity.
- Improving cabinets and storage.
- Updating fixtures and finishes.
- Adding trim and finish carpentry.
- Improving the layout where appropriate.
- Replacing worn or outdated surfaces.
Shower remodeling can make a significant difference in both appearance and everyday usability. The surrounding tile, transitions, fixtures, and finish details should work together to create a cohesive result. Bathtub remodeling can similarly refresh an older bathroom while allowing surrounding surfaces and finishes to be updated at the same time.
Storage is another important consideration. Bathroom vanity installation can provide useful organization while helping define the overall appearance of the room. Cabinetry and other storage features should fit the available dimensions without making movement through the bathroom unnecessarily difficult.
Layout improvements may also be considered when an existing arrangement creates practical problems. Not every bathroom requires major reconfiguration, so the scope should reflect the room, the household’s priorities, and the improvements that provide meaningful value.
Careful planning helps prevent individual selections from competing with one another. Tile, cabinetry, fixtures, trim, and other visible details can be considered as parts of one design so the finished bathroom feels intentional and comfortable.
Coordinate Tile, Vanities, Showers, and Finish Details
The visible surfaces and features of a bathroom play a major role in how the finished room looks, but installation details also affect how well those elements function. Bathroom tile installation, shower remodeling, vanity installation, carpentry, and finish work should be coordinated so transitions look clean and the room feels complete.
Tile can be used on bathroom floors, shower walls, surrounds, and other appropriate surfaces. Proper planning includes considering the surface, tile layout, spacing, transitions, and how the installation interacts with surrounding fixtures and finishes. A thoughtful layout can reduce awkward cuts and help create a more balanced appearance.
Bathroom vanity installation also requires careful measurements and positioning. The vanity should work with the available space while allowing appropriate access to nearby features. Doors and drawers should have room to operate, and the finished installation should align cleanly with adjoining surfaces and trim.
Shower remodeling can involve multiple connected components. Tile, surrounding finishes, fixtures, access, and other details need to be considered together. The same principle applies to bathtub remodeling, where surrounding surfaces and visible transitions contribute to the final appearance.
Finish carpentry can help bring the remodeled space together. Trim and other detailed elements may seem small compared with a shower or vanity, but they influence how polished the room feels once the larger work is complete.
A bathroom makeover does not always require replacing every feature. In some spaces, targeted changes to tile, storage, fixtures, cabinetry, or finishes can address the primary concerns. In others, a complete bathroom remodel may provide a more coordinated way to correct several issues at once.
The appropriate approach depends on the condition of the existing bathroom and the desired outcome. Keeping each improvement connected to the overall plan helps create a finished space that is functional, attractive, and suited to regular use.
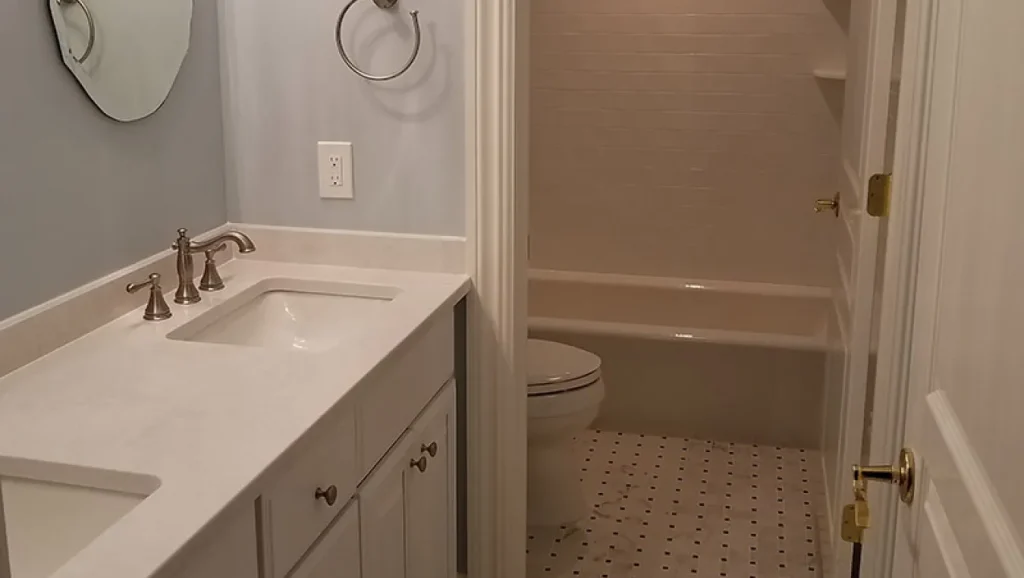
Create a Bathroom That Fits Your Household and Personal Style
Bathroom renovation services can be tailored to different households, spaces, and priorities. There is no single layout or combination of features that works for every property. A useful remodeling plan considers who uses the bathroom, how frequently it is used, what needs to be stored, and which existing features cause frustration.
For a frequently used bathroom, practical considerations may include storage, easy-to-maintain surfaces, comfortable movement, and durable finishes. A guest bathroom may have different priorities, while a primary bathroom may call for more extensive shower remodeling, vanity improvements, tile work, or storage changes.
Style is also part of the planning process. Tile patterns, cabinetry, hardware, fixtures, trim, and other finishes contribute to the overall character of the bathroom. Selecting these elements with the complete room in mind can create a more unified appearance.
A complete bathroom remodel can also be an opportunity to correct features that have become inconvenient over time. Limited storage can be addressed through cabinetry or vanity changes. Worn tile can be replaced. An outdated shower or bathtub can be updated. Trim and finish carpentry can provide cleaner transitions and a more finished appearance.
The goal is not simply to make the bathroom look different. The finished room should work better for the people who use it. Thoughtful bathroom remodeling services balance appearance with practical considerations so improvements support everyday routines.
Planning the project as a connected whole also makes it easier to prioritize improvements. Instead of selecting individual features without context, the bathroom can be considered from floor to ceiling, including the relationship between storage, fixtures, surfaces, and finishes.
Whether the project centers on bathroom tile installation, bathroom vanity installation, shower remodeling, bathtub remodeling, or a complete bathroom remodel, careful coordination helps turn an outdated space into a room that feels purposeful and cohesive.

Get $500 Toward Your Remodel
Receive a $500 project credit on qualifying kitchen or bathroom remodeling projects of $15,000 or more. Ask us about the promotion when discussing your plans.
Frequently Asked Questions About Bathroom Remodeling
-
A bathroom remodel may include shower or bathtub updates, tile installation, vanity and cabinet installation, fixture and finish upgrades, storage improvements, layout changes, trim, and finish carpentry. The exact scope depends on the existing bathroom and the improvements planned for the space.
-
Yes. A bathroom makeover can focus on selected areas when a complete renovation is not necessary. Depending on the project, targeted work may include a shower, bathtub, vanity, tile, cabinetry, storage, or finish updates.
-
Yes. Bathroom vanity installation, cabinetry, and custom storage improvements can make better use of available space. Storage planning should account for the dimensions of the room and how the bathroom is used each day.
-
Yes. Bathroom tile installation may be incorporated into floors, showers, surrounds, and other appropriate areas. Surface preparation, layout, spacing, transitions, and finish details are important parts of the installation.
-
Start by identifying what does not work in the current bathroom and which improvements matter most. Consider the layout, shower or bathtub, vanity, storage, tile, fixtures, finishes, and everyday use so the project can be planned as one coordinated space.