Save 10% on Qualifying Projects
Create a Kitchen You’ll Love With Kitchen Remodeling Services in Eagle River, AK
A kitchen should make cooking, gathering, storage, and everyday routines easier. Kitchen remodeling services in Eagle River, AK, can transform an outdated or inefficient room into a space that better supports the way your household lives. From targeted updates to custom kitchen remodeling, thoughtful planning can improve both function and appearance.
Many kitchens become less practical as household needs change. Cabinets may provide insufficient storage, countertops may show years of wear, or an awkward layout may make food preparation difficult. Other spaces may have dated finishes, limited work surfaces, worn backsplashes, or features that no longer complement the rest of the home.
Kitchen renovation services can address these concerns through coordinated improvements. A project may involve kitchen cabinet installation, kitchen countertop installation, kitchen backsplash installation, storage changes, fixture updates, custom carpentry, or broader layout improvements. Considering these elements together can create a more cohesive finished space.
The scope should reflect the existing kitchen and the customer’s priorities. Some kitchens benefit from focused updates to cabinets, counters, and finishes, while others call for a more extensive kitchen makeover. Starting with how the room needs to function makes it easier to determine which improvements should take priority and how individual features can work together.
Plan Your Kitchen Around Cooking, Storage, and Everyday Life
A successful kitchen remodel begins with understanding how the existing room is used. Cooking habits, storage requirements, household size, gathering space, traffic flow, and available work surfaces can all influence the plan. Identifying problems before selecting finishes helps ensure the renovation addresses more than appearance.
Kitchen remodeling may include:
- Completing full kitchen renovations.
- Installing new kitchen cabinets.
- Replacing or adding countertops.
- Installing tile backsplashes.
- Improving storage and organization.
- Updating fixtures and finishes.
- Modifying doors, windows, and trim.
- Adding custom carpentry details.
- Improving the layout where appropriate.
Storage is often a major consideration. Kitchen cabinet installation can provide better organization while changing the overall appearance of the room. Cabinet placement should account for how frequently used items are stored, where food preparation takes place, and how doors and drawers interact with nearby appliances and walking areas.
Countertops also influence everyday use. Kitchen countertop installation can increase or improve work surfaces while tying together cabinetry, backsplashes, and other finishes. Measurements and transitions need careful attention so the finished surfaces fit the layout cleanly.
A kitchen backsplash installation can add visual character while creating a finished surface between countertops and upper features. Tile selection, layout, spacing, and transitions should complement the surrounding materials rather than compete with them.
Layout changes may be considered when the current arrangement creates unnecessary obstacles. The right approach depends on the existing room and project scope. Some kitchens can function significantly better through strategic updates without major reconfiguration, while others may benefit from broader changes.
By focusing first on how the kitchen needs to work, a remodel can improve cooking, storage, gathering, and movement while creating a room that feels more connected to the household’s daily routine.
Coordinate Cabinets, Countertops, Backsplashes, and Finish Work
Kitchen renovation services often involve several features that need to fit together precisely. Cabinets affect countertop dimensions, countertops meet backsplashes, trim connects surrounding surfaces, and doors or windows can influence cabinetry and usable wall space. Coordinating these elements helps create a kitchen that looks intentional when the work is complete.
Kitchen cabinet installation requires careful measurements, alignment, and positioning. Cabinets should fit the dimensions of the room while providing useful storage and appropriate access. Doors and drawers need space to operate, and visible cabinet lines should contribute to a clean finished appearance.
Kitchen countertop installation requires similar attention to measurements and adjoining features. Countertops should provide useful preparation and work surfaces while integrating cleanly with cabinetry and surrounding materials. The relationship between counters, backsplashes, walls, and other features should be considered before installation begins.
Kitchen backsplash installation adds another layer of detail. Tile layout, spacing, edges, and transitions influence the finished result. A backsplash can serve as a subtle complement to cabinets and countertops or become a more noticeable design element, depending on the selected materials and overall direction of the kitchen makeover.
Custom carpentry can also help resolve areas where standard components do not fully address the space. Trim, finish details, storage features, and other tailored elements can make the kitchen feel more complete.
Doors and windows may also be incorporated into a broader remodel. Updating these features can affect trim, wall space, natural light, access, and the arrangement of nearby kitchen components. Their placement should be considered as part of the overall room rather than as an isolated change.
Coordinating each phase is particularly important in custom kitchen remodeling because one installation can affect the next. Thoughtful sequencing helps cabinetry, countertops, tile, carpentry, and finishes come together as parts of the same plan.
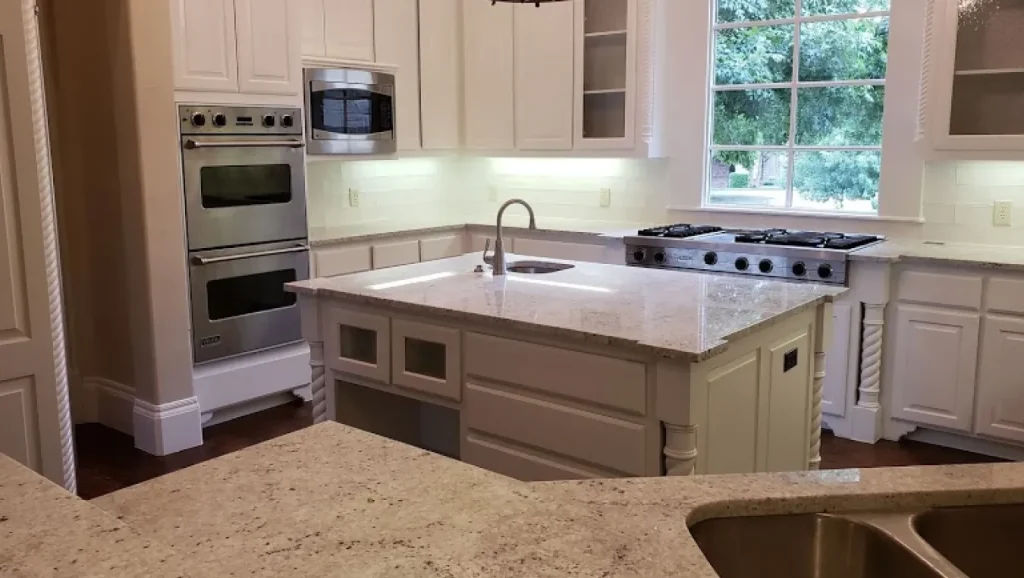
Create a Kitchen That Reflects Your Priorities and Personal Style
Every household uses its kitchen differently. Some customers prioritize cooking space and storage, while others want a room that makes gathering easier. A kitchen makeover should account for those differences instead of relying on the same approach for every property.
For households that cook frequently, priorities may include accessible storage, useful countertop space, and an efficient arrangement of key work areas. Families may place greater emphasis on organization and durable finishes. Customers who regularly gather with friends or relatives may want the room to feel more open and connected to surrounding spaces.
Kitchen renovation services also provide an opportunity to create a more cohesive visual direction. Cabinet styles, countertops, backsplashes, hardware, tile, trim, and other finishes can be selected with the entire room in mind. Coordinated choices help prevent the kitchen from feeling like a collection of unrelated updates.
Practical needs should remain central to these decisions. A visually appealing cabinet arrangement still needs to provide useful storage. Countertops should support regular kitchen activities. Backsplash materials should fit the intended area. Doors, windows, and trim should integrate cleanly with surrounding features.
Not every project requires a full transformation. Targeted kitchen cabinet installation, kitchen countertop installation, or kitchen backsplash installation may provide the changes a particular room needs. When several features are outdated or inefficient, custom kitchen remodeling can offer a more coordinated approach.
Planning also provides an opportunity to think beyond immediate concerns. Storage requirements, household routines, and preferred uses of the room can change over time. Considering these factors can help create a kitchen that remains practical rather than addressing only the most visible problems.
Whether the goal is a focused kitchen makeover or a larger renovation, the finished room should feel purposeful. Careful coordination of layout, storage, work surfaces, cabinetry, tile, and finish details can create a kitchen that supports everyday activities while reflecting the customer’s preferred style.

Get $500 Toward Your Remodel
Receive a $500 project credit on qualifying kitchen or bathroom remodeling projects of $15,000 or more. Ask us about the promotion when discussing your plans.
Frequently Asked Questions About Kitchen Remodeling
-
A kitchen remodel may include cabinets, countertops, tile backsplashes, fixture and finish updates, storage improvements, custom carpentry, doors, windows, trim, and layout changes. The scope depends on the existing kitchen and the improvements planned for the space.
-
Yes. A kitchen makeover can focus on selected features when a full renovation is unnecessary. Depending on the project, updates may include cabinetry, countertops, backsplashes, storage, trim, or other finishes.
-
Yes. Kitchen cabinet installation and custom carpentry can improve organization and make better use of available space. Storage planning should consider the dimensions of the room and how items are used throughout the kitchen.
-
Yes. Kitchen backsplash installation can be incorporated into a larger remodel or completed as part of targeted kitchen updates. Tile layout, spacing, edges, and transitions should coordinate with nearby cabinets and countertops.
-
Consider what currently limits the kitchen’s function, including storage, countertop space, layout, traffic flow, cabinets, finishes, and how the room is used. Defining these priorities can help establish an appropriate remodeling scope.