Save 10% on Qualifying Projects
Hire a Custom Home Builder in Eagle River, AK, for Your New Home
Building a new home gives you the opportunity to create a property around your priorities rather than adapting to an existing layout. A custom home builder in Eagle River, AK, can coordinate the many construction phases required to turn plans into a finished residence, from early site and foundation work through carpentry, interior installations, and final details.
New home construction involves many connected decisions. Layout, materials, concrete, masonry, framing, windows, doors, cabinetry, tile, carpentry, and interior finishes all need to fit within the larger construction plan. Careful coordination helps ensure each stage is considered in relation to the work that comes before and after it.
Custom home construction can also reflect the way a household intends to use the property. Kitchens, bathrooms, bedrooms, gathering areas, storage, and other spaces can be planned around practical priorities and preferred finishes.
Residential construction requires an organized sequence because later stages often rely on earlier work being completed appropriately. Foundation construction supports the structure, framing establishes the form of the home, and windows, doors, cabinetry, tile, and finish carpentry contribute to the completed property.
Whether the goal is a straightforward new house construction project or a home with more customized features, thoughtful planning helps keep each construction phase connected to the finished vision.
Coordinate New Home Construction From the Foundation to Interior Finishes
A new home is created through a sequence of construction phases that need to work together. Each stage establishes conditions for the work that follows, making organization important throughout the project. New home construction can involve foundational work, structural components, exterior features, interior installations, and detailed finishes.
A new home building project may include:
- Coordinating concrete foundation construction.
- Completing applicable masonry work.
- Coordinating structural and framing work.
- Installing windows and exterior doors.
- Installing interior doors.
- Completing custom carpentry.
- Installing kitchen cabinetry.
- Installing bathroom cabinetry and vanities.
- Completing tile installation.
- Coordinating decks or patios where included.
- Completing trim and finish carpentry.
- Coordinating interior construction details.
Foundation work is one of the early stages of new house construction. Concrete footings and foundation components establish a base for the structure and must be coordinated with the construction plan. Where masonry is included, that work should also fit the requirements of the project.
Framing and carpentry help establish the shape and interior configuration of the home. Openings for windows and doors, room dimensions, and other structural details need to align with the plans before later installations can proceed.
Windows and exterior doors are important components of the building envelope and also influence the appearance and function of individual rooms. Their locations can affect natural light, access, furniture placement, and surrounding finish work.
As construction progresses indoors, cabinetry, tile, interior doors, trim, and custom carpentry add practical and visual details. Kitchen cabinet installation should account for the layout and available space. Bathroom cabinetry and tile should coordinate with the dimensions and planned use of each room.
Finish carpentry helps complete transitions around doors, windows, walls, cabinetry, and other features. These final details may be smaller than foundational or structural work, but they contribute significantly to how complete the new home feels.
Coordinating these phases as parts of one residential construction project helps maintain a clear connection between early construction decisions and the final interior.
Plan a Custom Home Around Your Household and Daily Routine
One of the primary advantages of custom home construction is the ability to consider how the property should function before the rooms are built. Instead of working around an existing arrangement, new home construction can begin with the household’s priorities and the intended use of each space.
Kitchens are often central to daily routines. Cabinet placement, storage, countertop areas, doors, windows, and surrounding finishes can all influence how the room functions. Considering these features during planning helps establish a kitchen that supports cooking, organization, and gathering.
Bathrooms have their own practical requirements. Vanity storage, tile, showers, bathtubs, doors, and finish details should fit the dimensions and intended use of the room. A primary bathroom may have different priorities from a guest bathroom or another household bathroom.
Bedrooms and living spaces should also be considered according to how they will be used. Window placement can influence natural light and furniture arrangements. Doors affect access and movement. Storage and custom carpentry can help make better use of available dimensions.
A new home builder can coordinate these different areas within the broader construction process. While each room has its own purpose, the spaces should still connect logically and contribute to a cohesive property.
Material choices can also establish continuity throughout the home. Tile, cabinetry, trim, doors, hardware, and other finishes do not need to be identical in every room, but selecting complementary elements can help create a consistent visual direction.
Outdoor features may also be incorporated when they are part of the construction scope. A deck or patio can extend usable areas beyond the interior and provide a transition between the home and surrounding property. These features should be considered in relation to doors, access, foundation conditions, and the overall plan.
Storage is another important consideration during new house construction. Kitchens, bathrooms, bedrooms, and other areas can be planned with cabinetry or custom storage appropriate to their purpose. Addressing storage during construction can help avoid inefficient use of space later.
Custom home construction allows these decisions to be considered before individual components are installed. Planning around daily routines can help create a finished residence that feels purposeful from the first day it is occupied.
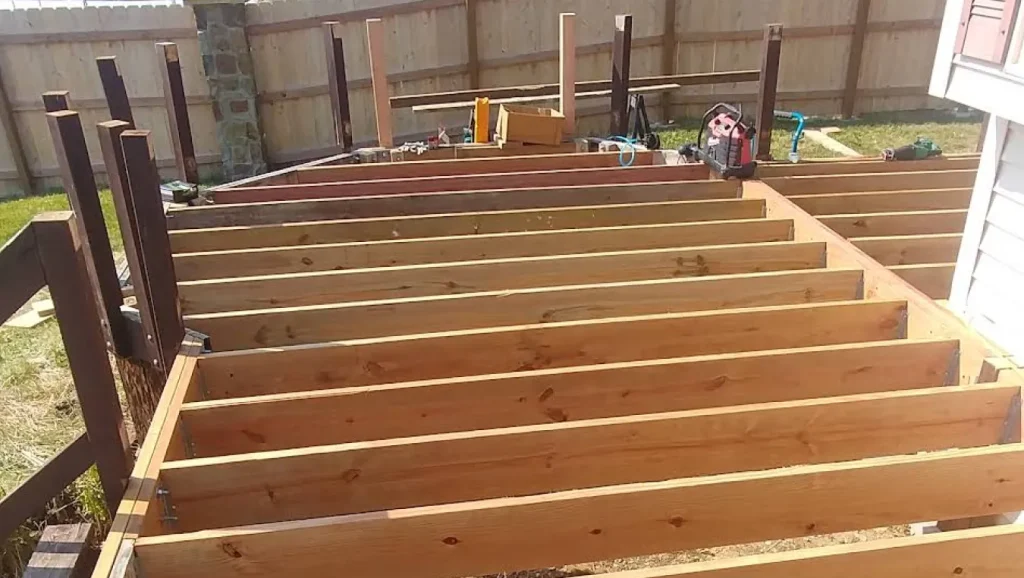
Bring Structural Work and Finish Details Into One Construction Plan
New home construction includes both large structural phases and smaller finish details. Although these elements occur at different points in the project, they are connected. Early construction decisions can affect the dimensions, placement, and installation of features that appear much later.
Concrete foundation work establishes the starting point for the structure. Framing then defines walls, rooms, openings, and other major components. These stages need to align with the plans so windows, doors, cabinetry, tile, and interior features can be installed in their intended locations.
New construction windows should fit planned openings and the needs of individual rooms. Window placement can affect natural light and the arrangement of interior spaces. Exterior doors similarly influence access and the connection between indoor and outdoor areas.
Inside the home, cabinetry and custom carpentry can address both storage and appearance. Kitchen cabinets, bathroom vanities, built-ins, and other features should fit their designated areas while allowing nearby doors, fixtures, and walking paths to function appropriately.
Tile installation may be incorporated into bathrooms, kitchens, and other appropriate areas. Layout, spacing, transitions, and surrounding finishes should be considered so tile work integrates cleanly with cabinetry, walls, and adjoining surfaces.
Interior doors and trim provide transitions between rooms and contribute to the overall visual direction. Finish carpentry can also add custom details where the plans call for them.
Coordination is particularly important when multiple materials meet. Cabinetry may connect with tile or countertops. Trim surrounds windows and doors. Flooring transitions between spaces. These intersections can influence how polished the finished property feels.
Residential construction can also include exterior additions such as decks or patios when included in the project plan. These areas should connect logically with the home and provide appropriate access from the interior.
A custom home builder helps keep these different construction elements connected to the overall project. Rather than treating foundation work, framing, windows, doors, cabinetry, tile, and carpentry as isolated tasks, each phase can be coordinated around the intended finished residence.
The result should be a home where structural work and visible details support the same plan. Careful sequencing helps move new home construction from foundational stages through interior completion while maintaining attention to how individual components relate to one another.
For property owners planning a new residence, this coordinated approach can make it easier to understand how decisions made early in the project influence later phases. From the foundation beneath the home to the trim and cabinetry inside it, each part contributes to the finished property.

Get $500 Toward Your Remodel
Receive a $500 project credit on qualifying kitchen or bathroom remodeling projects of $15,000 or more. Ask us about the promotion when discussing your plans.
Frequently Asked Questions About New Home Construction
-
A custom home builder can coordinate multiple phases of new construction, including foundation work, framing, windows, doors, cabinetry, tile, carpentry, interior finishes, and other qualifying elements included in the construction scope.
-
Yes. Custom home construction can incorporate cabinetry, carpentry, storage, tile, finish details, and other features based on the plans and project scope.
-
New home construction can include concrete foundation work as part of the broader building process. Foundation components are coordinated with the structure and requirements of the planned home.
-
Yes. New construction windows, exterior doors, and interior doors can be incorporated into the building plan. Their placement should coordinate with room layouts, access, surrounding construction, and finish work.
-
Planning helps coordinate the many connected stages of residential construction. Decisions involving layouts, materials, structural work, windows, doors, cabinetry, tile, and finishes can affect later phases, so considering them together supports a more organized building process.