Save 10% on Qualifying Projects
Make Every Inch Count With Custom Cabinetry in Eagle River, AK
Cabinetry can shape how a kitchen, bathroom, or other interior space functions every day. Custom cabinetry in Eagle River, AK, can provide storage planned around the available room while contributing to a coordinated finished appearance. From kitchen cabinet installation to bathroom vanities and other storage features, careful measurements and placement help cabinetry fit naturally within its surroundings.
Cabinet installation services can be part of a larger remodel or completed as a focused improvement. Existing cabinets may no longer provide sufficient storage, or a renovated room may require a new layout that better supports daily routines. Custom cabinet installation allows the project to account for the dimensions and intended use of the space.
Kitchen cabinets can organize cookware, dishes, food, and frequently used items while influencing countertop placement and movement through the room. Bathroom cabinet installation can provide storage for personal items while coordinating with vanities, tile, fixtures, and surrounding finishes.
Cabinet hardware installation adds another functional and visual detail. Hardware should work with the selected cabinetry while providing comfortable access to doors and drawers.
Whether cabinetry is being installed during a kitchen remodel, bathroom renovation, or another interior project, planning should consider storage needs, dimensions, nearby features, and how the cabinets will be used once the project is complete.
Plan Cabinet Storage Around the Room and Your Daily Routine
Effective cabinetry should make organization easier rather than simply occupy available wall space. Before installation begins, it is useful to consider what needs to be stored, how frequently those items are used, and how cabinet placement will affect movement through the room.
Custom cabinet installation may include:
- Installing kitchen cabinets.
- Completing bathroom cabinet installation.
- Installing bathroom vanities.
- Adding cabinets for interior storage.
- Coordinating cabinetry with countertops.
- Planning cabinets around doors and windows.
- Coordinating cabinetry with tile.
- Completing cabinet hardware installation.
- Adding trim and finish carpentry.
- Replacing outdated cabinetry.
- Installing cabinets during remodeling projects.
- Coordinating cabinetry with custom storage features.
Kitchen cabinet installation requires careful attention to how the kitchen functions. Cabinets used for frequently needed items should be accessible, while the overall layout should account for countertop areas, appliances, doors, windows, and walking paths.
Storage needs vary from one kitchen to another. Some households may need more cabinet space for cookware and pantry items, while others may prioritize drawers or other organizational features. Planning cabinetry around these needs can help make better use of the available space.
Bathroom cabinet installation presents a different set of considerations. Bathrooms are often smaller than kitchens, making efficient use of available dimensions particularly important. Cabinetry should provide useful storage without making the room feel unnecessarily crowded or interfering with movement.
Bathroom vanity installation combines storage with a central feature of the room. The vanity should fit its designated area while coordinating with nearby tile, fixtures, doors, and other finishes. Placement should also allow doors and drawers to operate without unnecessary interference.
Other interior spaces may benefit from custom cabinetry as well. Depending on the project, cabinets can provide organization in areas where standard storage does not adequately address the available dimensions.
Planning should also consider future use. Storage that is tailored too narrowly to one temporary need may become less practical over time. A balanced cabinet layout can provide organization while allowing the room to remain useful as household routines change.
By considering dimensions, access, storage, and surrounding features together, custom cabinetry can become a practical part of the room rather than simply an added component.
Coordinate Cabinets With Countertops, Tile, Hardware, and Trim
Cabinetry rarely exists by itself. In kitchens and bathrooms, cabinets meet countertops, tile, walls, trim, flooring, and other permanent features. These connections make coordination important throughout cabinet installation services.
Kitchen cabinet installation often establishes dimensions for surrounding components. Countertops sit directly on base cabinets, while upper cabinets may influence backsplash areas and usable wall space. Planning these relationships before installation can help each element fit together more naturally.
Cabinet placement should also account for doors and windows. A cabinet positioned too close to a doorway can interfere with movement or operation. Windows can limit available wall space while also affecting how upper cabinets and other features are arranged.
Tile is another important consideration. Kitchen backsplash installation may meet cabinetry along walls and countertop areas, while bathroom tile may surround or sit near vanities and storage cabinets. Tile layout and cabinet dimensions should be considered together so transitions appear intentional.
Cabinet hardware installation provides the finishing point for doors and drawers. Hardware should be positioned consistently and allow comfortable access. The style and finish can also be coordinated with other visible features in the room.
Trim and finish carpentry may be needed where cabinetry meets walls, ceilings, floors, or other components. These details can help create cleaner transitions, particularly when the dimensions of an existing room are not perfectly uniform.
Custom cabinet installation can be particularly useful in remodeling projects because existing spaces often contain dimensional constraints. Walls, windows, doors, and other permanent features may limit the placement of standard cabinet configurations. Careful planning allows the cabinet layout to respond to the actual room.
Bathroom vanity installation also requires coordination with surrounding finishes. Tile, trim, cabinetry, and other visible elements should contribute to a consistent direction. Even a focused vanity replacement can affect how the rest of the bathroom looks and functions.
In larger renovations, cabinetry may be installed in several rooms. Kitchen cabinets, bathroom cabinets, vanities, and other storage features do not need to look identical, but related materials or finishes can help create continuity throughout the interior.
The objective is to make cabinetry feel integrated with the room. When countertops, tile, hardware, trim, doors, and windows are considered alongside cabinet placement, the finished installation can look more cohesive and function more naturally.
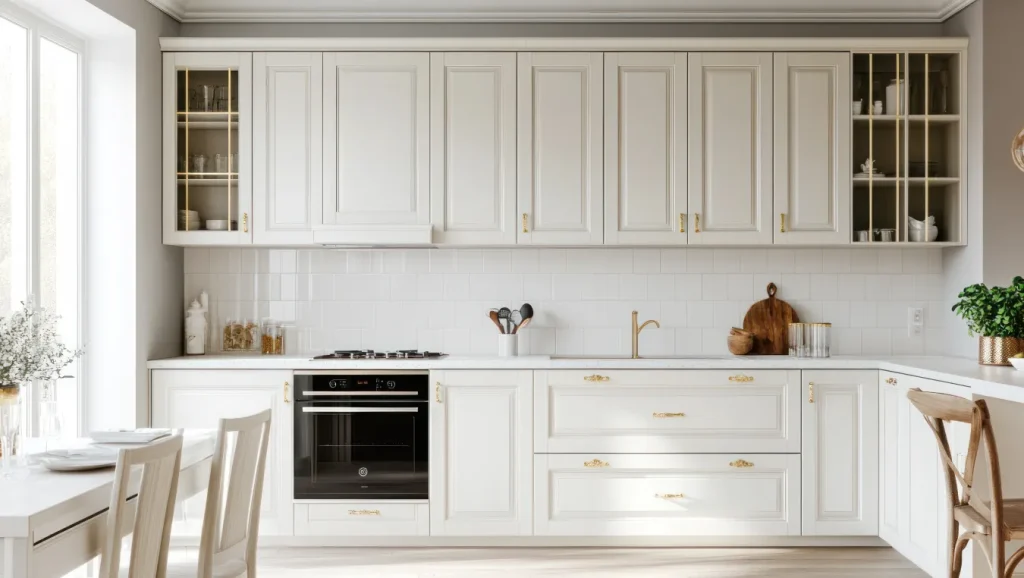
Use Custom Cabinetry to Improve Kitchens, Bathrooms, and Storage
Cabinetry is one of the primary storage features in many homes, making its layout an important part of interior planning. Custom cabinetry can help organize frequently used items while making more effective use of the dimensions available in kitchens, bathrooms, and other appropriate areas.
Kitchens often have the greatest cabinet requirements. Cookware, dishes, food, small appliances, and everyday items all need accessible storage. Kitchen cabinet installation can organize these items while establishing the foundation for countertops and surrounding work areas.
The cabinet layout should reflect how the kitchen is used. Frequently accessed items may benefit from convenient placement near preparation or cooking areas, while other storage can be positioned according to available space. Doors and drawers should have sufficient clearance to operate without interfering with nearby features.
Bathrooms generally require less total cabinetry but often have tighter space constraints. Bathroom cabinet installation can provide organization for personal items, towels, and other necessities while helping reduce visible clutter.
Bathroom vanity installation can combine storage with a major visual feature. The size and configuration should suit the room rather than overwhelm it. Doors, drawers, tile, fixtures, and walking space all need to be considered when selecting placement.
Custom cabinetry can also support storage in other interior areas where appropriate. The available dimensions and intended use of the room should guide the design. A cabinet that fits a particular wall or unused area can provide organization without requiring unrelated changes elsewhere.
Cabinet hardware installation is an important final step because hardware affects both operation and appearance. Consistent placement helps doors and drawers feel coordinated, while the selected style can complement cabinetry and nearby finishes.
Remodeling projects provide an opportunity to reconsider existing storage rather than automatically reproducing the same cabinet layout. If current cabinetry does not meet household needs, the renovation can explore different arrangements based on available space and intended use.
Cabinet replacement can also help refresh a room visually. Cabinet profiles, finishes, hardware, and surrounding trim can influence the character of a kitchen or bathroom. These selections should be considered alongside tile, countertops, walls, and other visible features.
Practical use should remain the priority. Attractive cabinetry is most valuable when it also provides appropriate storage and comfortable access. Doors and drawers should operate naturally, storage should be organized around the room’s purpose, and cabinet dimensions should fit surrounding features.
Custom cabinet installation can therefore address both organization and appearance. Careful measurements, thoughtful placement, and coordination with nearby materials help create storage that feels like an intentional part of the interior.
Whether the project centers on kitchen cabinet installation, bathroom cabinet installation, bathroom vanity installation, or cabinetry for another qualifying space, the goal is to create useful storage that fits the room. Custom cabinetry can make everyday organization easier while providing a finished appearance suited to the surrounding interior.

Get $500 Toward Your Remodel
Receive a $500 project credit on qualifying kitchen or bathroom remodeling projects of $15,000 or more. Ask us about the promotion when discussing your plans.
Frequently Asked Questions About Custom Cabinetry
-
Custom cabinetry may be installed in kitchens, bathrooms, and other qualifying interior spaces where additional storage is needed. The appropriate layout depends on the dimensions and intended use of the room.
-
Yes. Kitchen cabinet installation can be coordinated with countertops, backsplashes, tile, doors, windows, trim, and other remodeling work so the individual features fit the overall kitchen plan.
-
Yes. Bathroom vanity installation can be included as part of a bathroom renovation or cabinet project. The vanity should be planned around available space, storage needs, tile, fixtures, and surrounding finishes.
-
Cabinet hardware installation may be included within the project scope. Hardware placement should provide comfortable access while maintaining consistent positioning across cabinet doors and drawers.
-
Consider what needs to be stored, available dimensions, doors and windows, walking space, countertops, tile, and how cabinet doors and drawers will operate. These details can help establish a practical cabinet layout.