Save 10% on Qualifying Projects
Work With a Patio Builder in Eagle River, AK, for a Custom Outdoor Space
A patio can turn an open area of a property into a defined space for seating, dining, gathering, and everyday outdoor use. A patio builder in Eagle River, AK, can plan the size, location, layout, and construction around the available area and the way the finished space will be used. Careful planning helps the patio connect naturally with the home and surrounding outdoor features.
Patio construction may be completed as a focused exterior project or coordinated with decks, additions, doors, concrete work, and other property improvements. The appropriate layout depends on the site, available dimensions, access points, and intended purpose of the space.
Concrete patio installation can provide a defined surface for outdoor furniture and activities. Custom patio installation can also account for the shape of the available area rather than forcing the project into a standard layout that may not fit the property.
Existing patios may also need changes. Patio renovation can update qualifying portions of an outdoor area when the current configuration no longer suits the property or planned use.
Whether the project involves new outdoor patio construction or renovation of an existing space, thoughtful planning helps establish how the patio will connect with doors, walkways, decks, and surrounding areas. The result should be an outdoor space with a clear purpose and a layout that fits the property.
Plan Patio Construction Around Your Property and Outdoor Activities
The way a patio will be used should influence its layout from the beginning. A compact seating area has different space requirements from an outdoor dining area or a larger gathering space. Identifying these priorities can help determine appropriate dimensions and placement.
A patio project may include:
- Constructing a new outdoor patio.
- Completing custom patio installation.
- Installing a concrete patio.
- Updating an existing patio area.
- Coordinating patio renovation.
- Planning patio access from exterior doors.
- Connecting patio areas with walkways.
- Coordinating a patio with a nearby deck.
- Incorporating concrete work into the project.
- Planning space for outdoor seating.
- Creating an area for outdoor dining.
- Coordinating patio work with broader exterior improvements.
Location is one of the first considerations. A patio positioned near an exterior door can create convenient movement between indoor and outdoor areas. The location should also make sense in relation to the yard, nearby structures, walkways, and other permanent features.
Available space influences the overall configuration. A smaller area may call for a straightforward layout focused on efficient use of the property. A larger area may allow room for separate seating, dining, or gathering zones within the same patio.
Furniture can be considered before construction begins. Planning for tables, chairs, or other outdoor furnishings can help establish how much usable surface is needed. This approach also helps prevent access paths from competing with the primary activity areas.
Custom patio installation can respond to property dimensions that do not fit a simple standard shape. Existing walls, additions, decks, doors, and walkways can influence how the patio is configured. Planning around those elements helps the new outdoor area feel connected to the property.
Concrete patio installation should also account for how the surface relates to adjoining areas. Walkways, steps, doors, and other transitions may need to be considered as part of the project.
A patio contractor working from a clear layout can coordinate these details before construction progresses. The goal is to create a patio that provides usable outdoor space while fitting naturally within the available area.
Coordinate Concrete Patios With Doors, Decks, and Walkways
A patio often connects several areas of a property. It may sit outside an exterior door, next to a deck, or along a walkway leading through the yard. These relationships should be considered during planning so the patio does not feel isolated from the rest of the outdoor layout.
Concrete patio installation can establish a defined ground-level surface for furniture and outdoor activities. The dimensions should reflect both the available property and the amount of usable space needed for the intended purpose.
Exterior doors are particularly important because they often establish the main access point. If the patio is located immediately outside a door, the transition between the two areas should be considered as part of the overall layout. Door placement can influence where furniture, walking paths, and other patio features make sense.
Decks may also connect with patios. A property can use a deck as an elevated outdoor area while a patio provides additional space at ground level. When both features are present, stairs or walkways can create movement between them.
Walkways can serve a similar purpose by connecting the patio with other areas of the property. A path may lead toward a yard, driveway, another entrance, or a separate outdoor feature. Considering these routes before patio construction helps maintain clear movement around the property.
Home additions and remodeling projects may also affect patio placement. A new exterior door or expanded living area can change how occupants access the outdoors. Custom patio installation can be planned in relation to these improvements rather than treated as an unrelated project.
Patio renovation may involve reconsidering some of the same connections. An existing patio may have a layout that no longer aligns with the way the property is used. Renovation can address qualifying portions of the area and coordinate changes with nearby outdoor features.
Concrete work can also extend beyond the primary patio when included in the project scope. Walkways or other qualifying concrete areas may be planned in relation to the patio so the surfaces connect logically.
Outdoor patio construction should ultimately support movement as well as stationary activities. A patio needs space for seating or dining, but people also need to move between doors, stairs, walkways, and other parts of the property.
Planning these connections early helps establish a layout where the individual outdoor features work together. A patio builder can account for access, dimensions, adjoining structures, and intended activities within one coordinated plan.
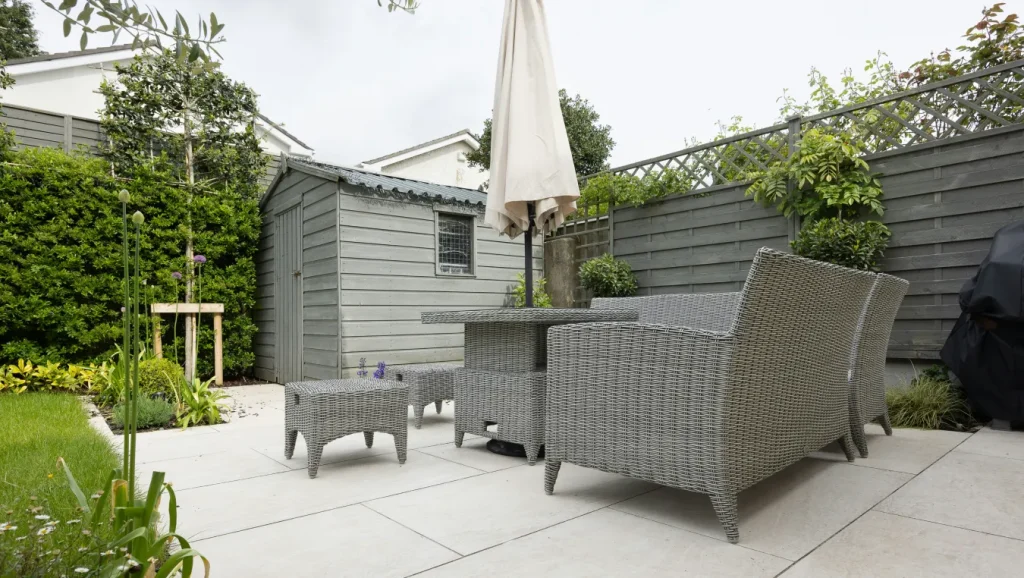
Create a Patio Layout for Seating, Dining, and Everyday Outdoor Use
A patio becomes more useful when its layout reflects the activities planned for the space. Instead of determining dimensions without considering everyday use, custom patio installation can start with the purpose of the outdoor area and work outward from those needs.
Seating is a common priority. A patio designed for chairs or outdoor lounge furniture should provide enough usable surface for the arrangement while preserving room to move around it. The location of doors and walkways should also be considered so traffic does not unnecessarily interrupt the seating area.
Outdoor dining requires additional planning. Tables and chairs occupy space both when they are stationary and when people are sitting down or moving around them. A patio intended for dining should account for this activity when establishing the overall dimensions.
Some properties may need a flexible space that supports several activities. A larger patio can potentially accommodate seating and dining within the same overall area. The layout should still maintain practical movement between each zone.
Concrete patio installation can create the primary surface for these activities. The shape and dimensions can be planned around the available property, exterior access, and connections to other outdoor features.
Custom patio installation is especially useful when the property includes unusual dimensions or existing features that influence the available area. Rather than ignoring those conditions, the patio can be planned around them.
A nearby deck may affect the layout by establishing another outdoor activity area. The patio can complement the deck instead of duplicating its purpose. For example, each area may support different types of seating or access depending on the property configuration.
Patio renovation can also help an existing outdoor space better reflect current needs. If the present layout does not provide enough usable room or no longer connects naturally with other improvements, qualifying changes can be considered as part of the renovation.
The relationship between indoor and outdoor spaces is another important factor. A patio located near a kitchen, living area, or other frequently used room may support convenient movement outside when the property layout allows it. Exterior door placement plays a major role in this connection.
Walkways should remain part of the plan as well. Outdoor furniture should not unnecessarily block the route between the patio and other areas. Establishing these paths during planning can help the completed space remain organized.
Outdoor patio construction may also be coordinated with broader exterior improvements. Deck construction, concrete installation, door installation, and additions can all influence how the outdoor area is arranged. Considering related work together can create more logical transitions.
The patio itself should have a defined purpose within that broader layout. It might become the primary ground-level gathering area, a dining space, a seating area, or a connection between several exterior features.
A patio builder can use the intended activities and site conditions to guide the project. Dimensions, access, adjoining surfaces, and connections can all be considered before construction begins.
Whether the project involves a new concrete patio installation, custom patio installation, or patio renovation, planning around actual use can help create an outdoor space that fits the property. A thoughtful layout gives seating, dining, movement, and surrounding features their own place while allowing the patio to function as a connected part of the outdoor area.

Get $500 Toward Your Remodel
Receive a $500 project credit on qualifying kitchen or bathroom remodeling projects of $15,000 or more. Ask us about the promotion when discussing your plans.
Frequently Asked Questions About Patio Installation
-
Consider the available outdoor space, intended activities, access from the home, furniture needs, nearby walkways, decks, and other permanent property features. These factors can help establish the patio layout.
-
Yes. Concrete patio installation can create a defined surface for outdoor seating, dining, and other qualifying activities. The dimensions can be planned around the intended use and available space.
-
Yes. A patio can be planned in relation to a nearby deck. Stairs, walkways, or other appropriate transitions can connect elevated and ground-level outdoor areas.
-
Yes. Patio renovation can address qualifying portions of an existing outdoor area when changes are needed. The appropriate scope depends on the current patio and the planned improvements.
-
Yes. Patio construction can be coordinated with deck construction, concrete work, exterior doors, walkways, home additions, and other related improvements when they are part of the project.