Save 10% on Qualifying Projects
Partner With a Tile Installer in Eagle River, AK, for Floors, Showers, and Backsplashes
Tile can create practical, finished surfaces throughout kitchens, bathrooms, and other qualifying areas of a property. A tile installer in Eagle River, AK, can coordinate layout, placement, material selection, and finish details based on the dimensions and purpose of the space. Careful planning helps tile relate naturally to cabinetry, countertops, fixtures, walls, and other surrounding features.
Bathroom tile installation can include flooring, shower areas, and other appropriate surfaces within a bathroom renovation. Shower tile installation requires planning around the dimensions and configuration of the shower, while tile flooring installation should account for the size and layout of the room.
Tile backsplash installation can add a defined surface between countertops and upper areas in kitchens or other qualifying spaces. The layout should coordinate with cabinets, outlets, countertops, and adjoining finishes.
Porcelain tile installation and ceramic tile installation can be considered based on the needs and design direction of the project. Tile size, pattern, placement, and surrounding materials all influence the finished appearance.
Whether tile installation services are part of a larger remodel or a focused project, measurements and layout should be established before installation progresses. Thoughtful planning can help create clean transitions and a consistent tile arrangement throughout the intended area.
Plan Tile Layouts Around the Size and Features of the Space
Tile layout can influence the entire appearance of a finished surface. Before installation begins, the dimensions of the area, tile size, surrounding features, and intended pattern should be considered together. This planning helps determine how the tile will be positioned across the space.
A tile installation project may include:
- Bathroom tile installation.
- Shower tile installation.
- Tile flooring installation.
- Tile backsplash installation.
- Porcelain tile installation.
- Ceramic tile installation.
- Tile for qualifying kitchen renovations.
- Tile for qualifying bathroom renovations.
- Coordinating tile with cabinetry.
- Coordinating tile with countertops.
- Planning transitions between tile and other surfaces.
- Installing tile as part of a larger interior renovation.
Bathroom tile installation often involves several surfaces within the same room. Flooring, shower areas, and other qualifying tiled sections should relate to one another without making the room feel disconnected.
Tile flooring installation should account for the shape of the room and permanent features within it. Doorways, cabinetry, vanities, and other fixed elements can influence how the layout is established. Planning around these features helps reduce awkward transitions.
Shower tile installation requires a layout suited to the dimensions of the shower. Corners, edges, and other transitions can influence where individual tiles fall within the pattern. Establishing the layout before installation helps create a more organized appearance.
Kitchen backsplash installation introduces a different set of conditions. Upper cabinets, countertops, outlets, windows, and other features may interrupt the tiled area. The layout should account for these elements so the backsplash feels coordinated rather than pieced together.
Tile size can also affect the appearance of a room. Different dimensions can create different visual patterns, so the selected material should be considered in relation to the size of the installation area.
Porcelain tile installation and ceramic tile installation may be used for different qualifying applications based on the project. Material selection should correspond with the intended surface and desired appearance.
A tile installer can coordinate these details around the specific room. Rather than beginning placement without a clear plan, establishing dimensions, patterns, and transitions first can help the finished tile feel intentional within the surrounding space.
Coordinate Bathroom, Shower, Floor, and Backsplash Tile
Tile is often used across multiple surfaces within the same remodeling project. A bathroom may include tiled floors and a tiled shower, while a kitchen may combine a tile backsplash with cabinetry and countertops. Coordinating these surfaces can help the room maintain a consistent visual direction.
Bathroom tile installation should consider the entire room rather than focusing on one tiled area at a time. Floor tile, shower tile, vanity placement, cabinetry, and other finishes all contribute to the completed space.
Shower tile installation can become a major visual feature within a bathroom. Tile dimensions, pattern, and placement should fit the shower configuration while relating to other materials in the room.
Tile flooring installation creates another large visible surface. The selected tile should fit the room’s dimensions and planned design direction. Transitions at doors or adjoining flooring should also be considered as part of the installation.
Bathroom vanity installation can affect tile layout when both are included in a remodel. The position and dimensions of the vanity may influence how floor or wall tile is arranged. Coordinating these components helps avoid treating them as unrelated additions.
Kitchen backsplash installation has similar relationships with cabinetry and countertops. The backsplash generally occupies a defined wall area, so the surrounding dimensions should guide its layout. Cabinets, windows, outlets, and other features can create natural starting or stopping points.
Custom cabinetry can also influence the backsplash area. When cabinets and tile are both being installed as part of a kitchen remodel, coordinating their dimensions can help establish clean transitions.
Ceramic tile installation can provide a range of visual possibilities based on tile size and layout. Porcelain tile installation can likewise be incorporated into qualifying floors, bathrooms, and other areas according to the project.
Tile does not need to be identical across every surface to feel coordinated. Different sizes or arrangements may be used where appropriate, but the selections should still relate to the broader room.
Transitions deserve attention whenever tile meets another material. Flooring may meet a different surface at a doorway. A backsplash may end beside a wall or cabinet. Shower tile may meet other bathroom finishes. Planning these boundaries helps define the completed installation.
When several tile applications are included in the same project, coordinating them early can make material selection and layout decisions clearer. Each surface can serve its own purpose while contributing to a consistent finished room.
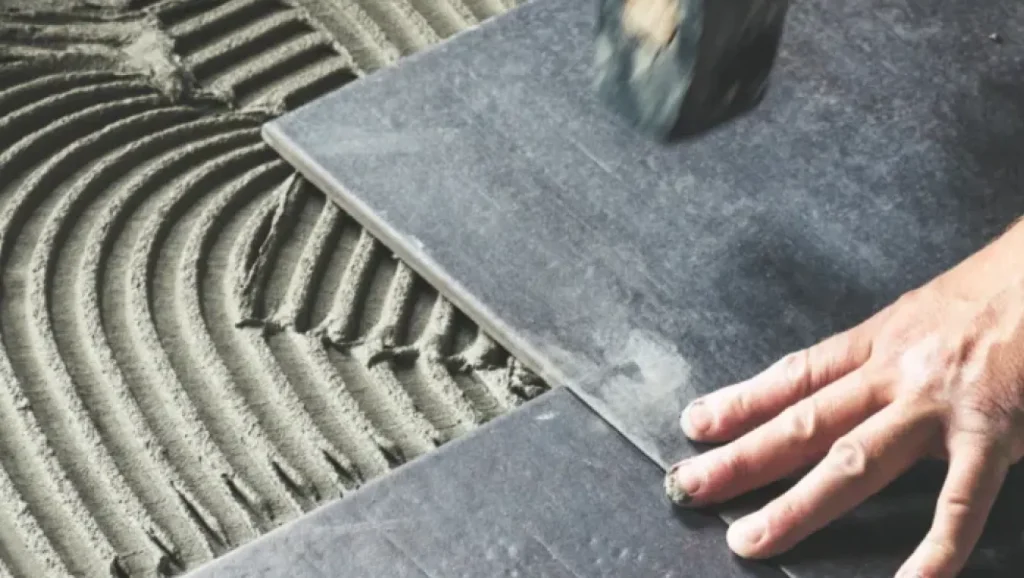
Select Tile Materials and Patterns for a Cohesive Finished Space
Tile selection involves more than choosing a preferred color. Material, size, shape, pattern, and placement all affect how the finished installation looks within the room. These decisions should reflect both the intended surface and surrounding features.
Porcelain tile installation may be considered for qualifying floors, bathrooms, showers, and other project areas. Ceramic tile installation may also be used where appropriate. The project requirements and intended design direction can help guide material selection.
Tile size has a noticeable effect on layout. Larger tiles can create a different pattern from smaller formats, while rectangular, square, or other shapes can influence the direction of the finished surface.
The dimensions of the room should also be considered. A tile pattern that works well across a broad floor may require a different approach within a compact shower or backsplash. Planning according to the actual installation area helps the material fit the space.
Bathroom tile installation often provides opportunities to coordinate several materials. Floor tile may relate to shower tile without matching it exactly. The goal is to create a combination that works with the vanity, cabinetry, fixtures, and other visible features.
Shower tile installation may involve more than one tiled surface. Walls and other qualifying areas should be considered together so patterns and transitions remain organized throughout the shower.
Tile flooring installation can affect how a room feels visually. The direction and arrangement of the tile can influence how the eye moves through the space. Doorways and other transitions may also affect where the pattern begins or changes.
Tile backsplash installation offers another opportunity to introduce a distinct pattern or material. Because backsplashes sit near cabinetry and countertops, selections should be made with those neighboring finishes in mind.
A kitchen backsplash can be subtle or more visually noticeable depending on the tile. Regardless of style, the layout should account for outlets, cabinets, windows, and the boundaries of the tiled area.
Tile installation services can also be coordinated with broader remodeling work. In a kitchen, cabinets and countertops may establish dimensions before the backsplash is installed. In a bathroom, the vanity, shower, and flooring layout may all influence tile placement.
Careful measurements are important throughout these projects. Tile surfaces often meet permanent features at visible points, making consistent placement and planned transitions valuable to the finished appearance.
The objective is to create tile work that feels appropriate for the space rather than disconnected from it. Material and pattern choices should relate to the room’s dimensions, purpose, cabinetry, countertops, fixtures, and other finishes.
A tile installer can organize these considerations before installation begins. Whether the project involves porcelain tile installation, ceramic tile installation, bathroom tile installation, or several tiled areas, planning helps each surface fit into the overall room.
From floors and showers to kitchen backsplashes, tile can provide a distinct finished surface while connecting with surrounding materials. Thoughtful layout, appropriate material selection, and attention to transitions help create tile work that feels intentional from one area to the next.

Get $500 Toward Your Remodel
Receive a $500 project credit on qualifying kitchen or bathroom remodeling projects of $15,000 or more. Ask us about the promotion when discussing your plans.
Frequently Asked Questions About Tile Installation
-
Tile installation may include qualifying bathroom floors, shower areas, kitchen backsplashes, and other appropriate interior surfaces. The scope depends on the room, material, and planned project.
-
Yes. Bathroom tile installation can be coordinated with shower remodeling, vanities, cabinetry, flooring, and other bathroom improvements when they are included in the project.
-
Porcelain tile installation and ceramic tile installation can be included in qualifying projects. The appropriate material depends on the intended application and design plan.
-
Yes. Tile backsplash installation can be coordinated with kitchen cabinet installation and countertops. Planning these elements together helps establish the dimensions and boundaries of the backsplash.
-
Consider the dimensions of the area, tile size and shape, pattern, doors, cabinetry, countertops, fixtures, and transitions to adjoining surfaces. These details can influence how the finished tile is arranged.